
🌳 Royal Oaks Community Owners Association (RORCOA)
Architectural Review Committee (ARC)
Preserving the Beauty and Value of Our Community
The Royal Oaks Residential Community Owners Association (RORCOA) is committed to maintaining the attractive appearance, architectural integrity, and property values that make Royal Oaks a premier community. To support these goals, homeowners are required to obtain approval from the Architectural Review Committee (ARC) before making certain exterior modifications to their property.
The ARC review process helps ensure that improvements are consistent with the Association’s governing documents, architectural standards, and the overall character of the community. By reviewing proposed modifications in advance, the Association can help preserve the harmonious appearance and high-quality environment that benefit all residents.
Your Role in Protecting Community Standards
As a homeowner, your participation in the ARC process plays an important role in maintaining the integrity of Royal Oaks. Submitting a complete modification request before beginning any exterior project allows the Committee to review proposed changes and provide guidance to ensure compliance with community standards.
Working together through the approval process helps protect property values and preserves the beauty and appeal of our neighborhood for current and future residents.
ARC Approval Required for Exterior Modifications
Prior written approval from the ARC is required before commencing any exterior modification, addition, installation, alteration, or improvement to your property, including both front-yard and backyard projects.
Examples of Improvements Requiring ARC Approval
The following examples represent common exterior modifications that generally require Architectural Review Committee (ARC) approval prior to installation, construction, or commencement of work.
This list is provided for reference only and is not all-inclusive:
- Exterior painting, including changes to approved color schemes
- Roof replacements or changes to roofing materials
- Driveway extensions, decorative paving, and paver installations
- Installation of generators, solar panels, and related equipment
- Landscape renovations, including landscape design changes and exterior lighting
- Installation of artificial turf and putting greens (subject to community guidelines and location restrictions)
- Tree removal, replacement, or relocation
- Patio covers, pergolas, gazebos, arbors, and outdoor kitchens
- Room additions, structural expansions, and other building modifications
- Swimming pools, spas, water features, and associated decking
- Fences, gates, and privacy screens
- Walkways, retaining walls, and drainage modifications
- Basketball goals and other permanent recreational structures
Unauthorized modifications is considered a violation of the Association’s governing documents and may result in enforcement action, including:
- Removal or correction of the unapproved modification at the homeowner’s expense.
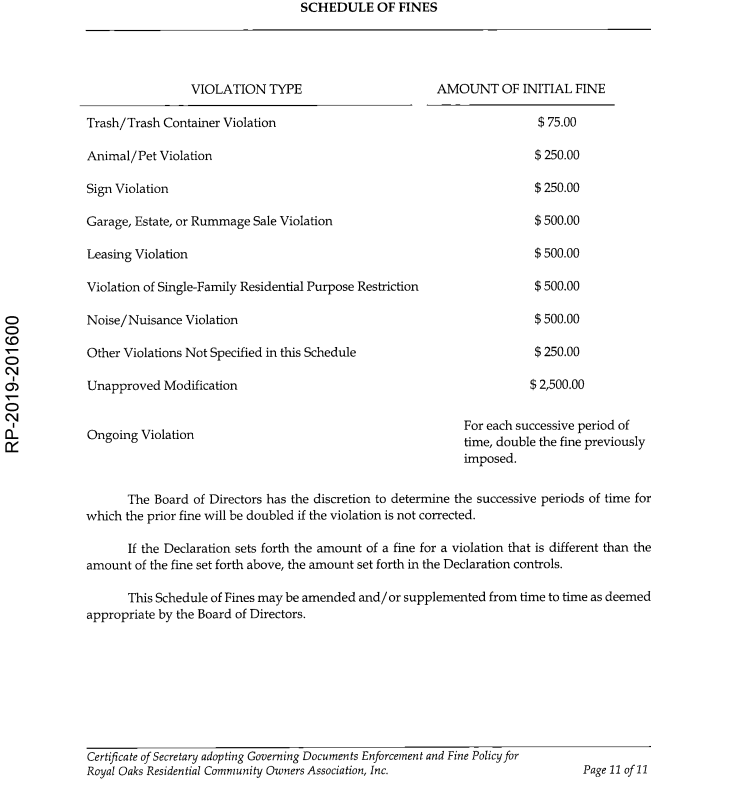
- Fines beginning at $2,500.00, subject to the Association’s enforcement fine policy and governing documents.
Submitting a Modification Request

Completed applications may be submitted: via email access@pmghouston.com or delivered to the HOA office.
Important: If the proposed modification is located in the backyard, please make accommodations to provide access for Committee members and Management to conduct an on-site inspection on the day of the ARC meeting. Failure to provide access on the scheduled meeting day may result in an denial of the application.
To avoid delays in processing, please ensure your application includes all required information and supporting documentation, such as:
- A completed Modification Application, including all required homeowner signature(s).
- Applications must be submitted by the 1st or 3rd Friday of each month.
- The Committee generally meets on the 2nd and 4th Friday of each month to review applications.
- Please note: During November and December, the ARC may meet only once per month due to holiday schedules.
- A site plan, engineered survey, or plot plan clearly identifying the proposed location of the improvement and measurements from the property lines.
- Photographs, drawings, plans, or renderings depicting the proposed project, including front, side, and rear perspectives.
- Product specifications, manufacturer information, material samples, paint colors, and/or finish selections (physical samples may be required)
- Contractor information, including company name and contact information if applicable.
- If an submission is located in the backyard, please make accomendations to access the backyard the day of the meeting for the committee members and management to due on-site visits the day of the meeting. Failure to grant access on the day of the meeting can result in a automatic denial.
Important: Submitting a complete application by the 1st or 3rd Friday of the month is essential to the RORCOA approval process. Applications received by the submission deadline are reviewed by management for required materials prior to the scheduled meeting date. Incomplete applications cannot be properly reviewed and may result in delays, requests for additional information, or denial of the application until all required documentation is received.
Thank you for your cooperation and commitment to maintaining the exceptional standards of Royal Oaks. Together, we can continue to preserve the beauty, harmony, and value of our community.
Architectural and Design Recorded Documents, Guidelines, and Policies:
- Design Guidelines
- Design Guidelines – Exterior Lighting
- Unapproved Modification Fine Schedule
- Modification Application- Revised Fillable form (2025)
- Checklist for Pool Plans
- Landscape Checklist
- Approved Grasses and Updated List of Hardwoods
Landscaping Tips: